




Listing courtesy of Northfork Realty.
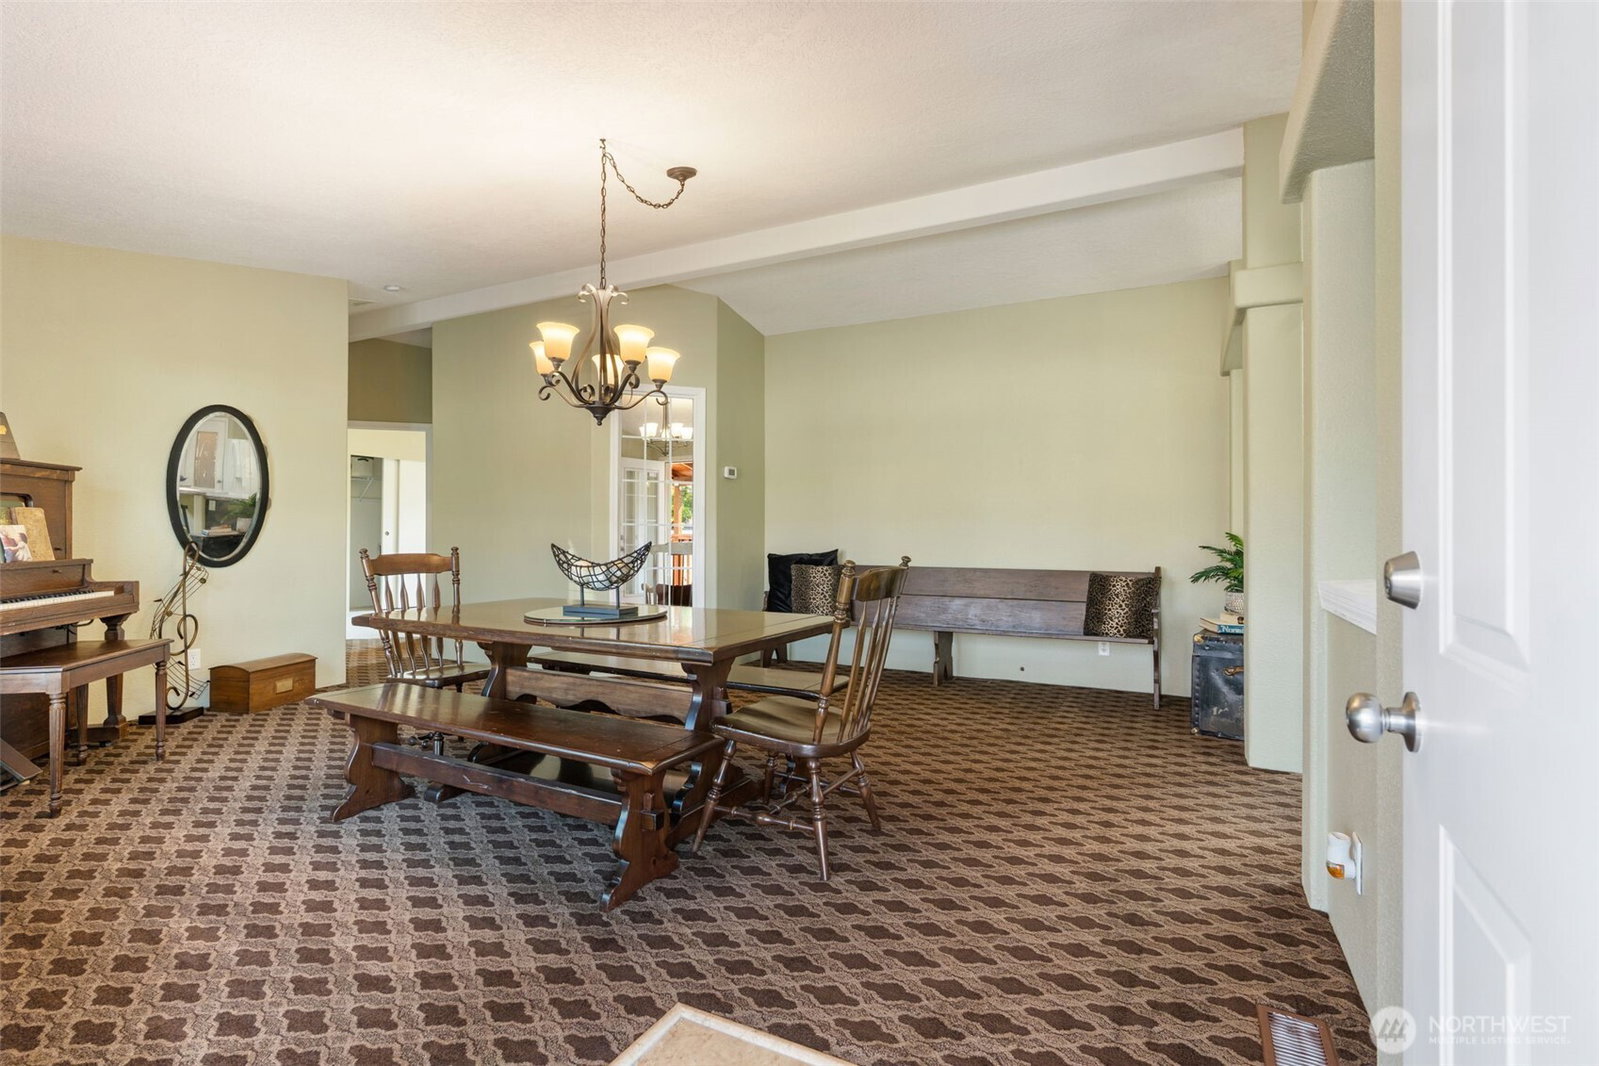
Welcome home to this beautifully maintained 3-bdrm, 2-bath home where a grand Double French-door entry creates an elegant first impression. Inside, the open-concept design is enhanced by soaring vaulted ceilings, abundant natural light, a stunning skylight, and finished sheetrock walls throughout, creating the look and feel of a traditional site-built home. The spacious kitchen is designed for both everyday living and entertaining, featuring abundant cabinetry, generous counter space, and a large walk-in pantry. The inviting primary suite offers a walk-in closet and private en-suite bath, while two additional bedrooms provide flexibility for guests, a home office, or hobbies. The oversized two-car garage provides ample room for vehicles, storage, workshop space, or a wheelchair ramp. Step outside and enjoy your own private oasis. The fully fenced backyard offers exceptional seclusion and plenty of space for gardening, pets, entertaining, or simply relaxing. Seamless indoor-outdoor living is yours with three spacious decks and a 27'x 33' patio, creating multiple spaces to gather with friends or enjoy peaceful mornings with a cup of coffee. Combining thoughtful design, quality finishes, sheetrock construction throughout, abundant storage, and a private outdoor setting, this move-in-ready home offers the perfect blend of style, function, and everyday comfort. Don't miss your opportunity to make it yours!
 Based on information submitted to the MLS GRID as of . All data is obtained from various sources and may not have been verified by broker or MLS GRID. Supplied Open House Information is subject to change without notice. All information should be independently reviewed and verified for accuracy. Properties may or may not be listed by the office/agent presenting the information.IDX information is provided exclusively for consumers’ personal noncommercial use, and may not be used for any purpose other than to identify prospective properties consumers may be interested in purchasing.

/t.realgeeks.media/resize/140x/https://u.realgeeks.media/hammersellshomes%252FHammer_Logo.jpg)