




Listing courtesy of Signature Service RE Olympia.
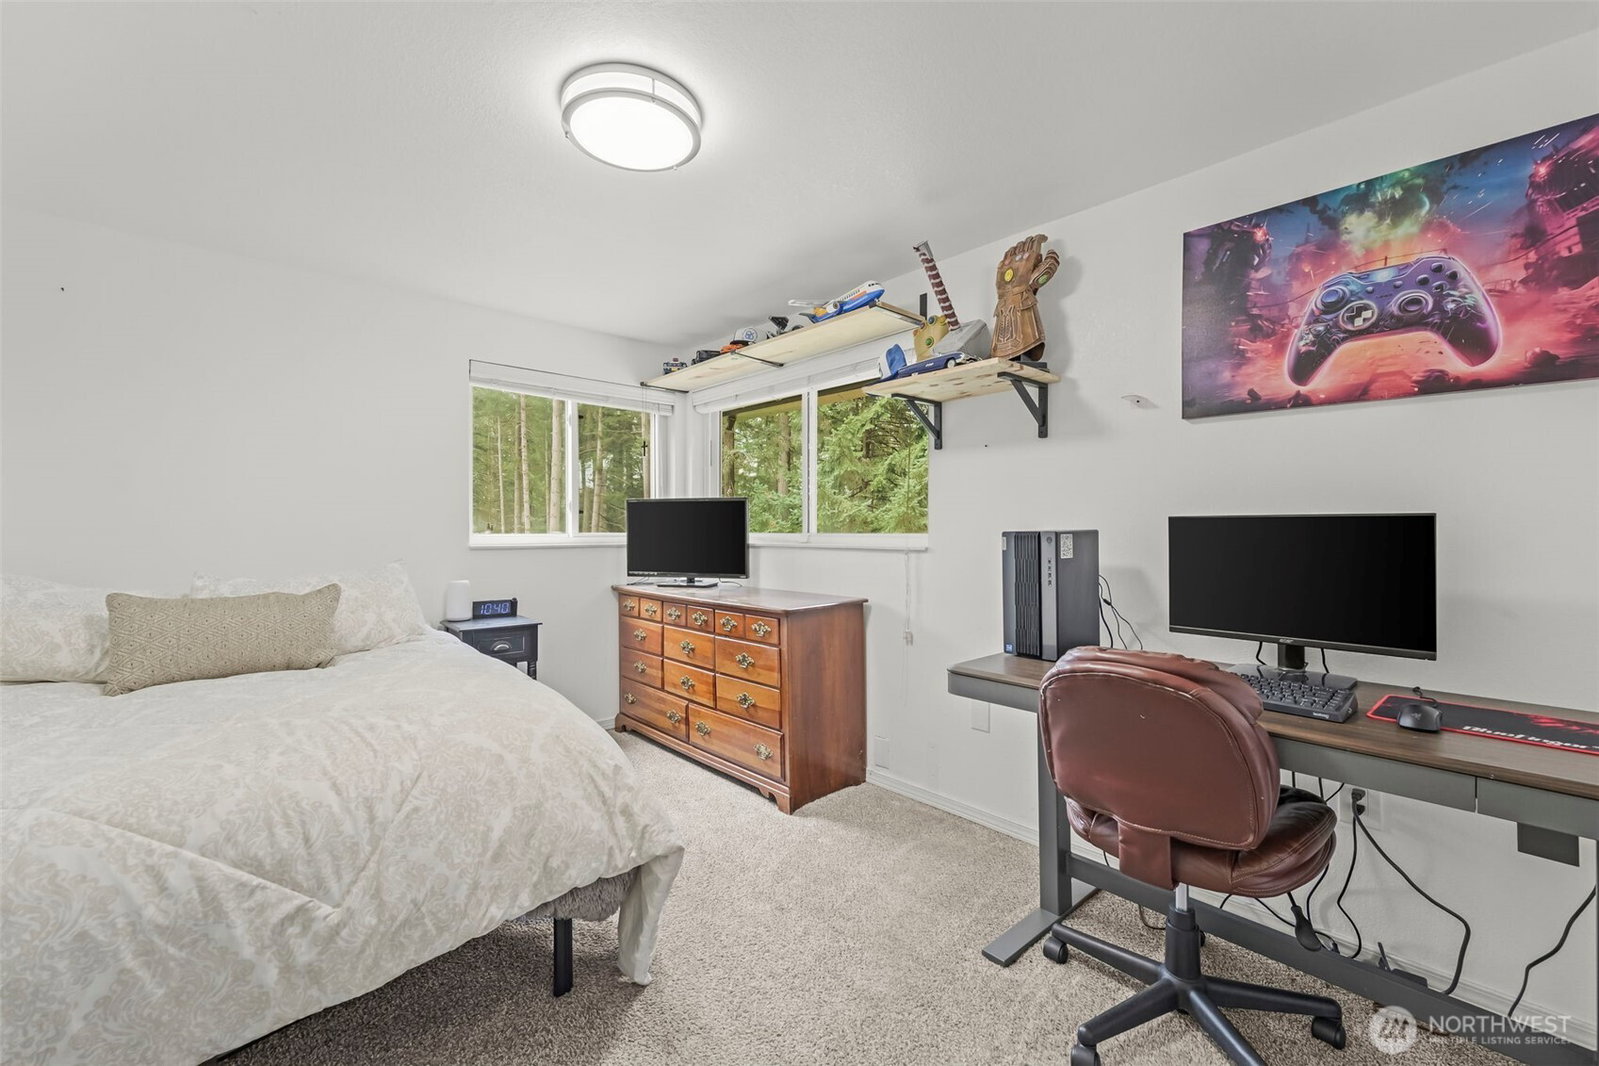
MOTIVATED SELLERS – RELOCATING! Set on 4.78 acres in desirable Hawks Prairie, this beautifully updated 2,537 sq. ft. home offers a rare combination of space, flexibility, efficiency & convenience. Enjoy 4-bedroom functionality with 2 bedrooms, 2 baths, a dedicated office & multiple flex spaces. The existing 2-bedroom septic system has potential to be upgraded to a 4-bedroom system, with a full upgrade potentially allowing up to 6 bedrooms and an ADU—offering exciting flexibility for future needs. With utility costs on the rise, 42 OWNED SOLAR PANELS, providing approximately 60% electrical offset, offer a valuable energy-saving advantage. The updated kitchen features quartz counters, while the remodeled primary bath includes a glass-tile shower & double vanity. Additional highlights include LVP flooring, 2021 heat pump, 2020 roof, upgraded 400-amp electrical service, private well, an impressive 1,100 sq. ft. attached garage + approx. 500 sq. ft. flex space, and a 16'×50' concrete patio surrounded by mature fruit trees. Located within the Urban Growth Area, with public water & sewer nearby. The home sits toward the front of the acreage, leaving an expansive property behind the home to enjoy. Conveniently located near shopping, dining, I-5 & JBLM while still offering the space and versatility that are increasingly hard to find. A unique opportunity to own acreage in Hawks Prairie. Sellers are relocating and motivated—bring your offer!
 Based on information submitted to the MLS GRID as of . All data is obtained from various sources and may not have been verified by broker or MLS GRID. Supplied Open House Information is subject to change without notice. All information should be independently reviewed and verified for accuracy. Properties may or may not be listed by the office/agent presenting the information.IDX information is provided exclusively for consumers’ personal noncommercial use, and may not be used for any purpose other than to identify prospective properties consumers may be interested in purchasing.

/t.realgeeks.media/resize/140x/https://u.realgeeks.media/hammersellshomes%252FHammer_Logo.jpg)